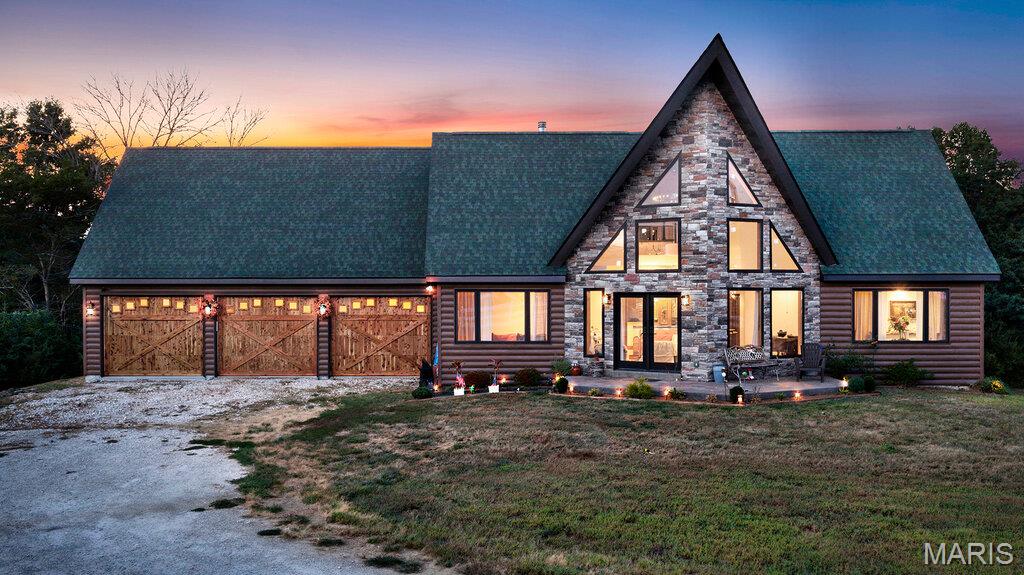
Built in 2023, this striking custom home blends modern lodge, A-frame architecture with rustic craftsmanship, creating a one-of-a-kind property filled with warmth, character and dramatic design. The exterior combines ultra-insulated, log-style siding with an impressive stone-accented A-frame façade, while soaring rooflines and an extraordinary arrangement of geometric windows hint at what awaits inside.
Step into the spectacular great room, where a soaring vaulted, wood-plank ceiling, dramatic walls of windows and a floor-to-ceiling stone fireplace immediately command attention. Natural light pours into the open living space, highlighting the home's exceptional custom wood flooring, featuring rich variations in color and grain that give each room its own distinctive character. A spiral staircase leads to the upper level loft and provides another dramatic architectural element.
The open kitchen continues the home's custom feel with dark wood cabinetry, stainless steel appliances, exposed wood beams and an expansive island topped by an eye-catching blue-and-white epoxy-style countertop. The open layout connects the kitchen effortlessly to the great room, creating an impressive space for entertaining.
Surrounded by oversized windows, the sunroom offers panoramic views of the property and a peaceful place to enjoy the changing seasons. Step outside to the elevated deck for even more outdoor living space.
The primary suite continues the home's distinctive design with an impressive walk-in closet featuring extensive built-in shelving and storage. The adjoining primary bath feels like a private retreat with a large tiled walk-in shower with glass enclosure, corner soaking tub surrounded by windows, wood-plank vaulted ceiling and custom vanity.
Adding even more character is the oversized, 3-car garage three separate rustic wood garage doors, featuring a distinctive carriage/barn-door design, PLUS a 15x8' workshop!
From the dramatic A-frame architecture and soaring wood ceilings to the stonework, exposed beams, custom flooring and abundance of windows, 5 Taylor Ln is anything but ordinary. At 1,980 square feet, this nearly new home delivers the character and craftsmanship of a custom lodge with the advantages of 2023 construction.
The lower level is partially-finished and partitioned with a full bath and walkout.
NOTE: The tax record reports this home as "3 Bedrooms" but it is actually 2 beds on the main level with a "sleeping room" in the lower level.
Room Features
Basement DescriptionFull
Lot & Building Features
AppliancesStainless Steel Appliance(s)
ArchitectureA-Frame
Assoc Fee$500
Assoc Fee PaidAnnually
ConstructionStone, Vinyl Siding
CoolingCentral Air
HeatingGeothermal, Electric
Interior DecorTwo Story Entrance Foyer, Vaulted Ceiling(s), High Ceilings
SewerSeptic Tank
Tax Year2025
Taxes Paid$3,050
WaterShared Well
Fireplaces1
Community and Schools
Elementary SchoolClarence Cannon Elem.
Junior High SchoolIda Cannon Middle
Senior High SchoolElsberry High
Price History of 5 Taylor Lane, Elsberry, MO
Date
Name
Price
Difference
09/20/2026
Price Adjustment
$550,000
8.33%
09/11/2026
Listing Price
$600,000
N/A
*Information provided by REWS for your reference only. The accuracy of this information cannot be verified and is not guaranteed.
5 Taylor Lane (MLS #26058099) is a 1.5 story single family home located in Elsberry, MO.
This single family home is 1,980 sqft and on a lot of 111,514 sqft (or 2.56 acres) with 3 bedrooms and 3 baths. This property was listed on 09/10/2026 and has been priced for sale at $550,000.
Listing Last updated . Some properties which appear for sale on this web site may subsequently have sold or may no longer be available. Walk Score map and data provided by Walk Score. Google map provided by Google. Bing map provided by Microsoft Corporation.
All information provided is deemed reliable but is not guaranteed and should be independently verified.
Listing information courtesy of: Alexander Realty Inc
Listings displaying the MARIS logo are courtesy of the participants of Mid America Regional Information Systems Internet Data Exchange
Listing data and photos provided MARIS and distributed by MLS GRID.
Member Participants (and their affiliated licensees, if applicable) shall indicate on their websites that IDX information is provided exclusively for consumers’ personal non-commercial use, that it may not be used for any purpose other than to identify prospective properties consumers may be interested in purchasing, that the data is deemed reliable but is not guaranteed by MLS GRID, and that the use of the MLS GRID Data may be subject to an end user license agreement prescribed by the Member Participant’s applicable MLS if any and as amended from time to time. MLS GRID may, at its discretion, require use of other disclaimers as necessary to protect Member Participant, and/or their MLS from liability. Based on information submitted to the MLS GRID. All data is obtained from various sources and may not have been verified by broker or MLS GRID. Supplied Open House Information is subject to change without notice. All information should be independently reviewed and verified for accuracy. Properties may or may not be listed by the office/agent presenting the information.